Roof Ventilation for PEB & Factory Sheds | Ridge Vents
Roof Ventilation for PEB & Factory Sheds: Why Sheds Overheat
Anyone who has stood inside a metal factory shed at two in the afternoon in May knows the problem. The roof sheet heats up in the sun, the hot air rises and collects under it, and it has nowhere to go. In a metal building without proper ridge ventilation, the temperature inside can run 8 to 15 °C above the air outside. The fix is not more fans. It is giving that hot air a continuous way out at the highest point of the roof. That is what ridge ventilation does.
This guide explains why PEB and factory sheds overheat, how passive roof ventilation works, how ridge vents compare with other options, and how to size and install them correctly.
Why PEB and metal sheds overheat
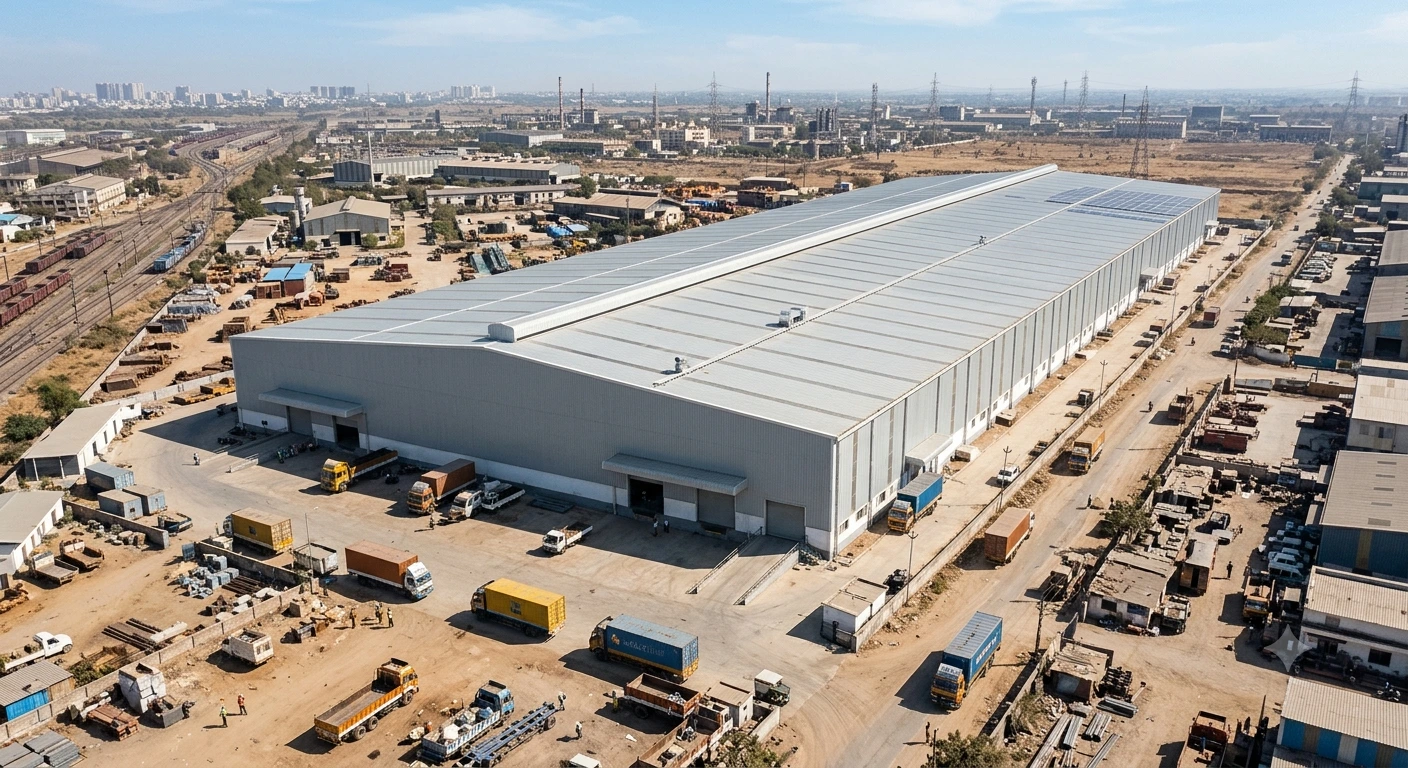
Pre-engineered buildings (PEBs) are now the standard for factories, warehouses and logistics hubs across India. They are fast to build and cost-effective, but their thin metal roofs create three heat problems.
1. The roof sheet becomes a radiator. Steel and galvalume sheets absorb solar energy and get very hot in direct sun. That heat radiates downward into the building.
2. Hot air gets trapped at the ridge. Warm air rises. In a sealed roof it pools in the highest part of the building, which is usually where the roof sheet is hottest too. The trapped layer keeps growing and pushes down towards the working floor.
3. Moisture condenses under the sheet. Warm, humid air meeting a roof sheet that cools at night leads to condensation. In a humid Indian climate this means dripping roofs, damp stock, corroded fasteners and a roof that ages faster than it should.
The consequences are easy to recognise: uncomfortable workers, lower productivity, higher cooling bills, stressed electrical equipment, and goods that suffer in storage.
How passive roof ventilation works
Passive ventilation uses two natural forces and no electricity.
The stack effect. Hot air is lighter than cool air, so it rises. If there is an opening at the top of the roof, it escapes, and cooler air is drawn in lower down to replace it.
Wind. Air moving over the roof ridge creates lower pressure at the top, which helps draw air out.
For this to work, a building needs two things: an exit at the top and an entry lower down. Air cannot leave a building faster than it can come in, so a ridge outlet works best when there are openings, louvres or eave gaps lower in the building to supply replacement air.
Ridge vents vs other roof ventilation options
There are several ways to let hot air out of a metal roof. Each has a place.
Option | How it works | What to consider |
|---|---|---|
Continuous ridge vent | A low-profile vent runs along the full ridge under the ridge cap | Exhausts along the entire length of the building, at the hottest point. No moving parts. Hidden under the ridge cap |
Turbine ventilators | Rotating vents fixed at points on the roof, driven by wind and rising air | Exhaust only at the points where they are fitted. Moving parts need maintenance |
Raised (double-stage) ridge monitor | A raised section of roof with open sides along the ridge | Effective but adds steelwork, cost and design complexity |
Powered exhaust fans | Electric fans in roof or walls | Strong airflow, but running cost and maintenance |
A continuous ridge vent is the simplest of these. It uses the full ridge length as an outlet and sits under a standard ridge cap, so it avoids the cost of a double-stage ridge construction.
What to look for in a ridge vent for metal roofs
Not every ridge vent is designed for metal sheeting. When comparing products, check:
Net Free Area (NFA). This is the open area through which air can actually pass, usually given per linear foot of ridge. More NFA means more airflow along the same ridge.
Thickness and rigidity. A thicker, rigid core keeps its shape under the ridge cap and screws, so the airflow path does not get crushed.
Weather resistance. It must block wind-driven rain and insects while still letting air through.
UV and moisture resistance. It sits at the top of the roof in full sun and monsoon rain for years.
Fire performance. Some projects require a fire-retardant grade.
Roof compatibility. Vents designed for tiled or shingle roofs are not always suitable for metal ridge caps.
How to size ridge ventilation
Ridge vents are sized by length: the longer the ridge you vent, the more air can escape. A practical approach:
Vent the full ridge length where possible. Continuous coverage avoids hot spots at unvented sections.
Match the outlet with inlets. Make sure there is enough low-level air entry (side louvres, eave openings, doors) to supply the air the ridge exhausts.
Check the heat load. Buildings with furnaces, ovens, moulding machines or dense lighting generate their own heat and may need additional ventilation on top of the ridge vent.
Combine with insulation. Ventilation removes heat that has already entered. Insulation and a ventilated air gap under the sheet reduce how much enters in the first place.
If you are unsure, send your building dimensions, roof type and use to a supplier and ask for a recommendation.
Installing a ridge vent on a metal roof
A ridge vent is one of the simplest roof upgrades to install, on a new PEB or as a retrofit. The general steps:
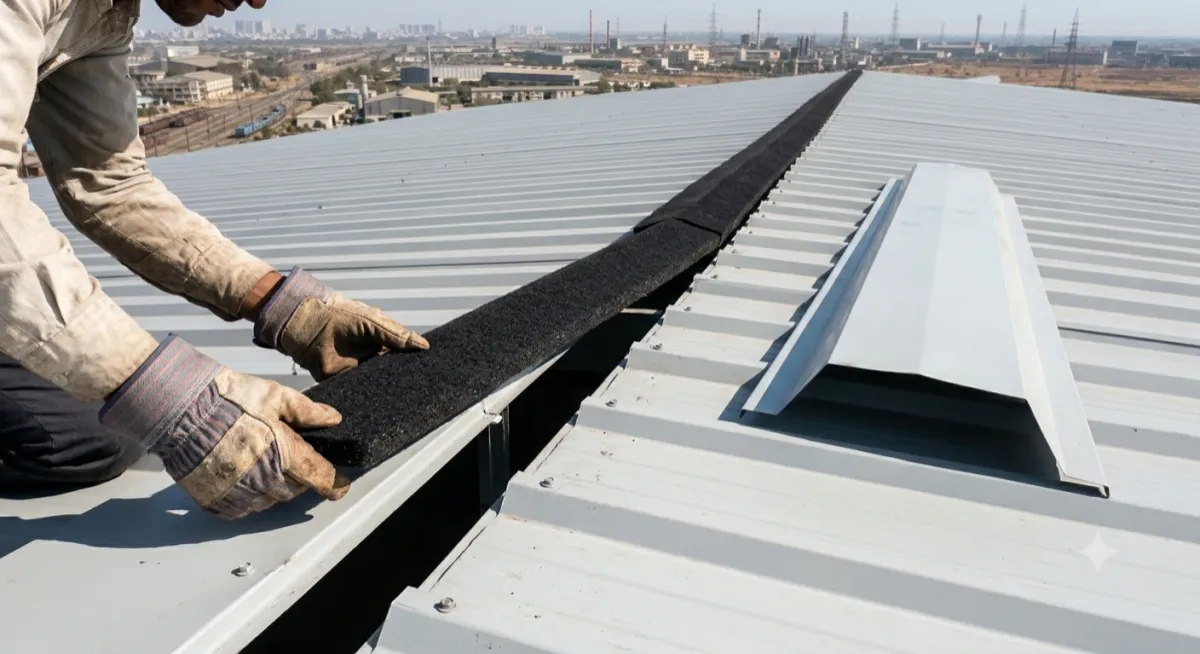
Prepare the ridge opening. Cut an even slot on both sides of the roof peak, typically 25 to 50 mm wide on each side, and clear away debris, sharp edges and fastener protrusions.
Lay the vent. Place the vent strips centrally along the opening, aligned evenly on both slopes. Butt-join pieces end to end without overlapping, so coverage is continuous along the ridge.
Seal if needed. Apply butyl tape or sealant along the bottom edges for additional weatherproofing.
Fasten the vent. Pre-drill and fix through the vent into the roof panels at roughly 300 to 450 mm intervals, using self-tapping roofing screws with neoprene washers for a watertight seal.
Fit the ridge cap. Place the metal ridge cap centrally over the vent with equal overhang on both sides, fasten through the vent into the structure, and seal any gaps at the ends.
Tools are basic: a tape measure, utility knife, drill or screwdriver, self-tapping roofing screws and, optionally, butyl tape.
Going further: ventilate under the sheet as well
The ridge vent lets hot air out of the building. A second, related problem is heat travelling straight from the hot roof sheet into insulation laid directly beneath it.
A ventilated air gap between the insulation and the metal sheet solves this. Spacer strips fixed over the insulation hold the roof sheet off it, so hot air in that gap can rise to the ridge and escape, while cooler air enters lower down. Combined with a ridge vent, this creates full bottom-to-top passive ventilation through the roof.
Common mistakes
Venting only part of the ridge. Unvented sections become hot spots.
Ignoring air intake. A ridge vent with no low-level openings has little air to move.
Using a vent not designed for metal roofs. It may not seal properly under a metal ridge cap.
Over-tightening fasteners. Crushing the vent reduces its open area.
Relying on ventilation alone in a hot-process building. Heavy internal heat loads may need additional measures.
Shish Carmika ventilation for PEB roofs
Carmika Ridge Vent is made by Shish SmartBuild exclusively for metal roofs and PEB structures. It has a rigid polyolefin core about 35 mm thick, giving approximately 16.5 sq in of Net Free Vent Area per linear foot. It is UV and moisture resistant, supplied in 4 ft (1.22 m) pieces, black as standard, with an optional Class A fire-retardant grade. Details are on the Carmika Ridge Vent page.
For the air gap under the sheet, Carmika Air Vent spacer strips create a 1-inch (25 mm) ventilated gap between insulation and the roof sheet and work alongside the ridge vent; see the Carmika Air Vent page. For roof insulation, see Carmika Premium. Shish is ISO 9001 and ISO 14001 certified; see our certifications.
Frequently asked questions
Why is my factory shed so hot inside?
Metal roof sheets absorb solar heat and radiate it downward, and hot air collects under the roof with nowhere to escape. Without ridge ventilation, the inside of a metal building can be 8 to 15 °C hotter than outside.
What is a ridge vent?
A ridge vent is a continuous vent installed along the peak of the roof under the ridge cap. It lets hot, humid air escape at the highest point of the building, using natural airflow and no electricity.
Is a ridge vent better than a turbine ventilator?
They work differently. A ridge vent exhausts along the full length of the ridge with no moving parts, while turbine ventilators exhaust at individual points and have rotating parts that need maintenance. The right choice depends on the building, and some buildings use both.
Can a ridge vent be fitted to an existing PEB?
Yes. A ridge vent can be retrofitted by cutting a ridge opening, laying the vent along it and refitting the ridge cap.
Does a ridge vent let rain in?
A vent designed for metal roofs sits under the ridge cap and is built to resist weather. Sealing the bottom edges with butyl tape or sealant adds protection in exposed locations.
Do I still need insulation if I have a ridge vent?
Usually, yes. Ventilation removes heat that has entered the building; insulation reduces how much heat enters in the first place. The two work best together.
Get your shed ventilated
Send us your building length, width, roof type and how the building is used. Our team will recommend the ridge vent length and any additional ventilation, and quote for your project.
Request a roof ventilation recommendation and quote
Or speak to the team through the contact page.
